Concept
Technique
Management
Design
Engineering
Content

Túzzaro is a lighting technology company. We work alongside lighting designers, architects, manufacturers and project teams, connecting creative ambition with the expertise to carry it through, from the first idea to light in the space.

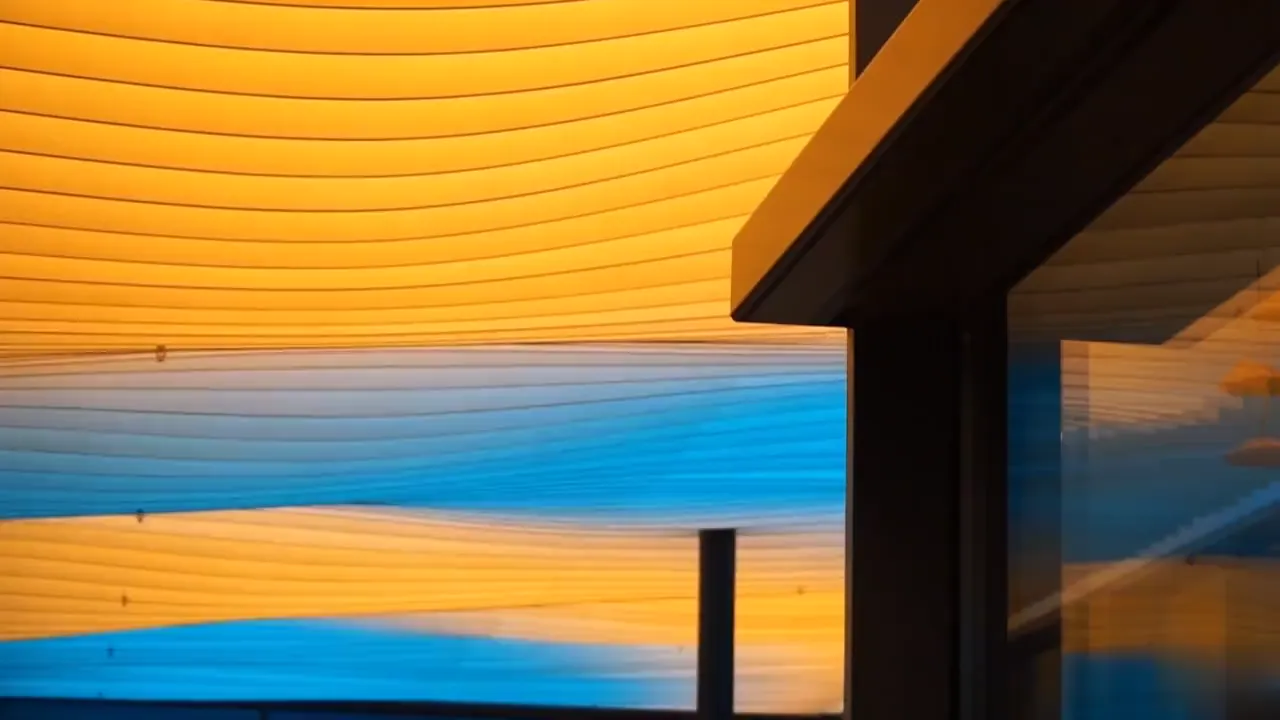
SB Glow Hall - Waves

An organic surface through which light flows.

A parametric model defines the ceiling’s geometry, fabrication files and suspension positions, carrying the organic form through to installation. Light concealed along the upper edges of the slats reflects off the ceiling above, spreading across the surface and surrounding the room in soft, low-contrast illumination. Generative content adjusts colour and movement to the hall’s changing use, from breakfast to dinner and late-night drinks.
Location – Barcelona
Original concept and delivery as inSense

Hospital Sant Joan de Déu

Playfulness in a place with a serious purpose.

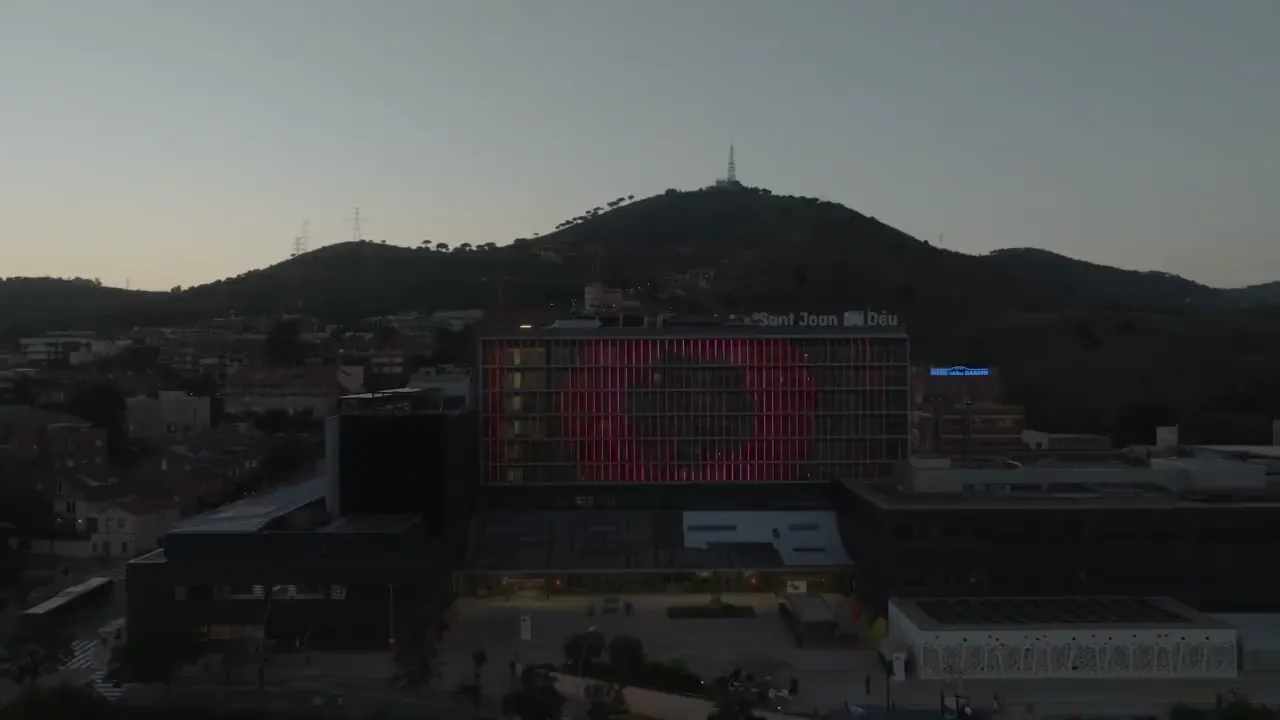
Overlooking Barcelona, the city’s landmark children’s hospital gives its digital lighting façade a human purpose: playful imagery offers young patients a moment of warmth on arrival. The installation is visible across the city when illuminated, yet its light remains invisible from the rooms behind it. Luminaires and cabling are integrated into the façade structure, disappearing from the exterior view by day and leaving the architecture undisturbed.

Location – Barcelona
Lighting concept – Artec Studio
Integration and engineering as Lumalia Studio

Babylon

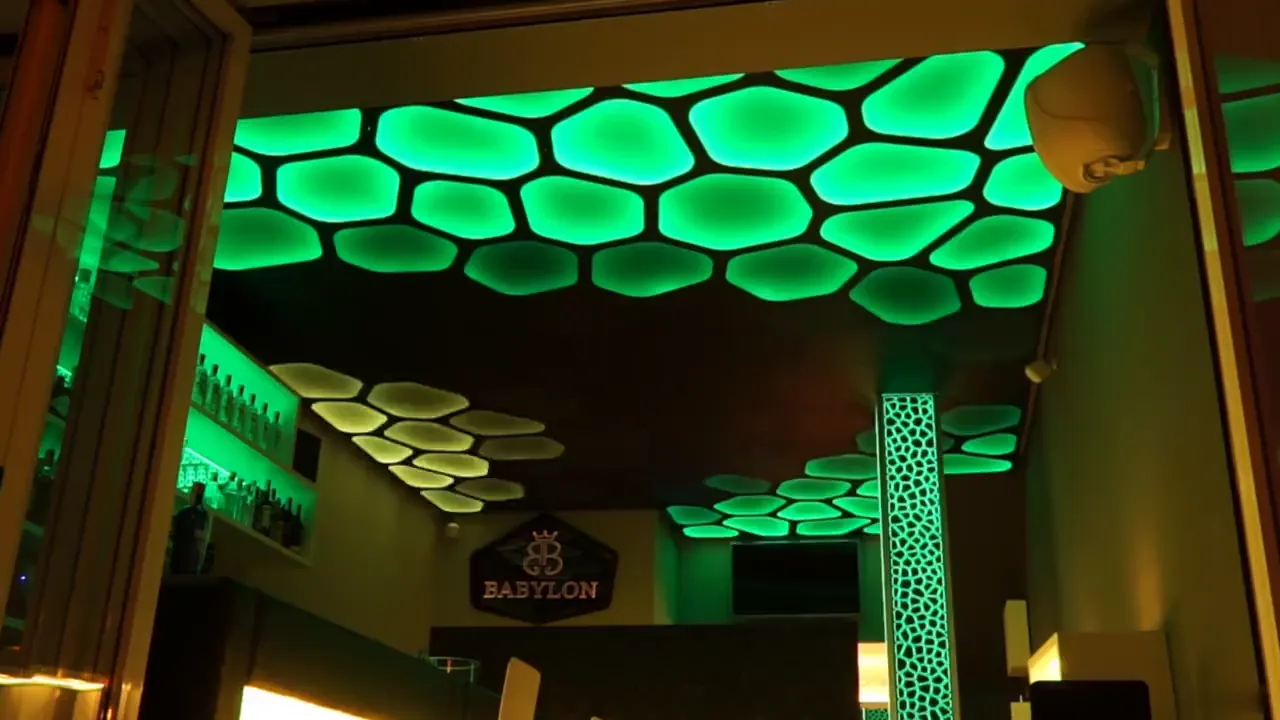
A black surface with depth hidden inside.

With the lights off, Babylon’s ceiling reads as a solid, dark surface. Light reveals depth and shape behind the black diffusers, changing the apparent substance of the ceiling. Every cell has a different shape; a parametric model translates each one into flat parts for cutting and folding. Individual light control animates the pattern, while magnetic fixings keep the diffusers removable for access to the equipment.

Location – Vilagarcía de Arousa
Original concept and delivery as inSense

MADNUM

Freedom in the curve. Control in the making.

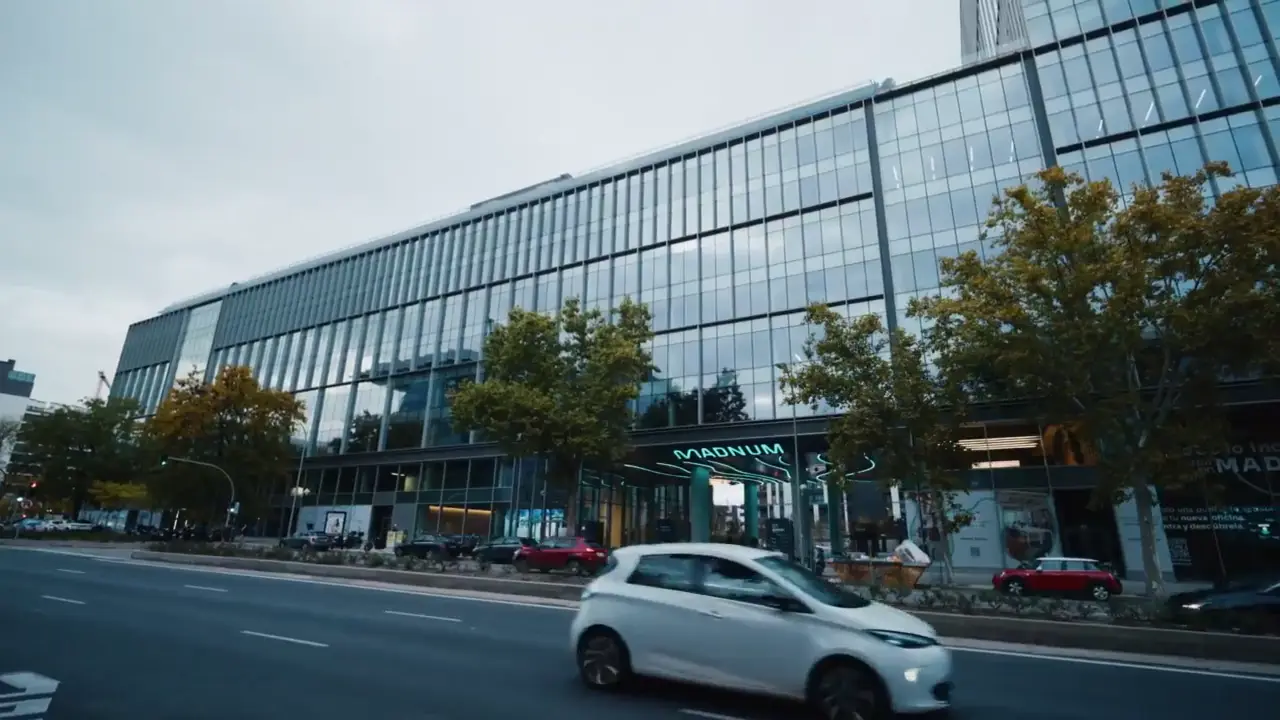
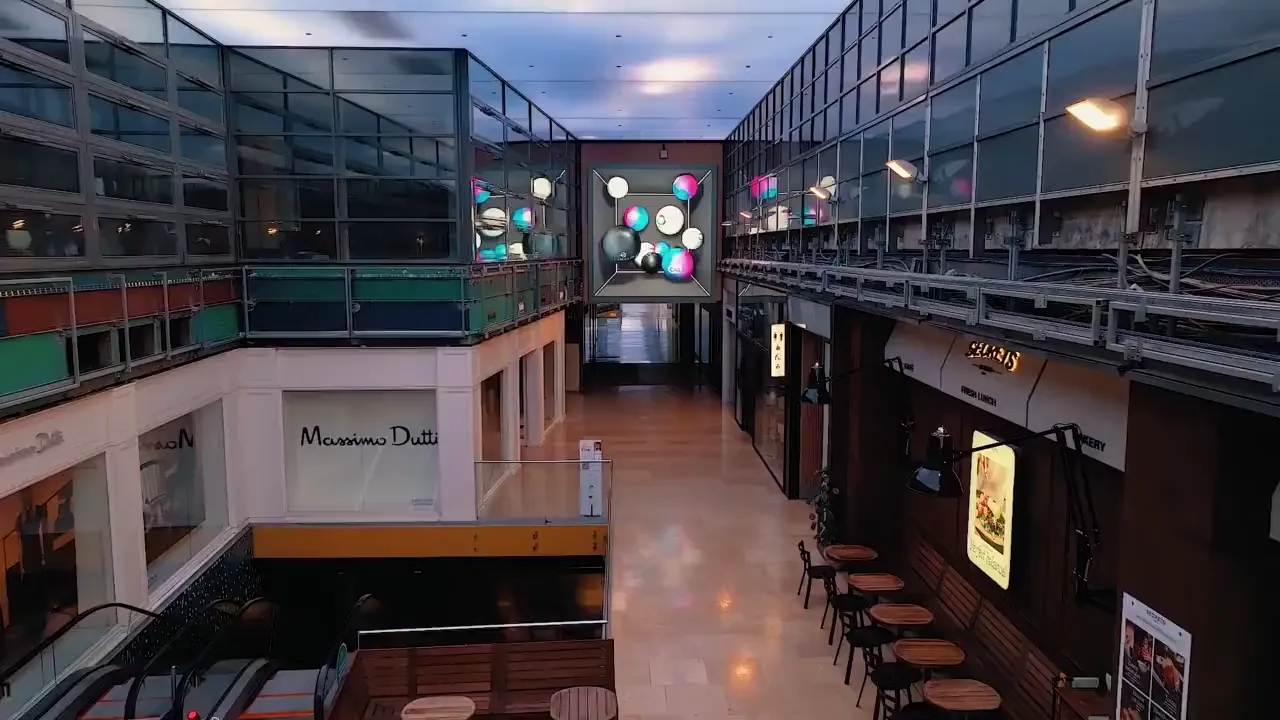
Flowing lines of light lead through MADNUM’s entrance square. A parametric process translates each spatial curve into flat steel components, calculating their geometry and fixing positions so the intended form emerges during assembly. The complexity of the shape is resolved in the relationship between the parts: two-dimensional cutting processes produce three-dimensional luminaires, with control over how each section is manufactured and how the complete line takes shape.

Location – Madrid
Original concept and delivery as Lumalia Studio

L’illa Diagonal

Light across a surface. Atmosphere throughout a space.

Around 1,300 m² of luminous ceiling extend through the central street and entrance, bringing dynamic light into the architecture at scale. Content is composed both for the surface itself and for the colour it brings and the atmosphere it creates in the surrounding space. Behind the translucent textile, custom panels, real-time control, power distribution and coordination with building services allow the ceiling to operate as one continuous installation.

Location – Barcelona
Lighting concept – Artec Studio
Architecture – Batlle i Roig
Delivered as Lumalia Studio

Espai Connecta

A new architectural skin, with digital light built in.

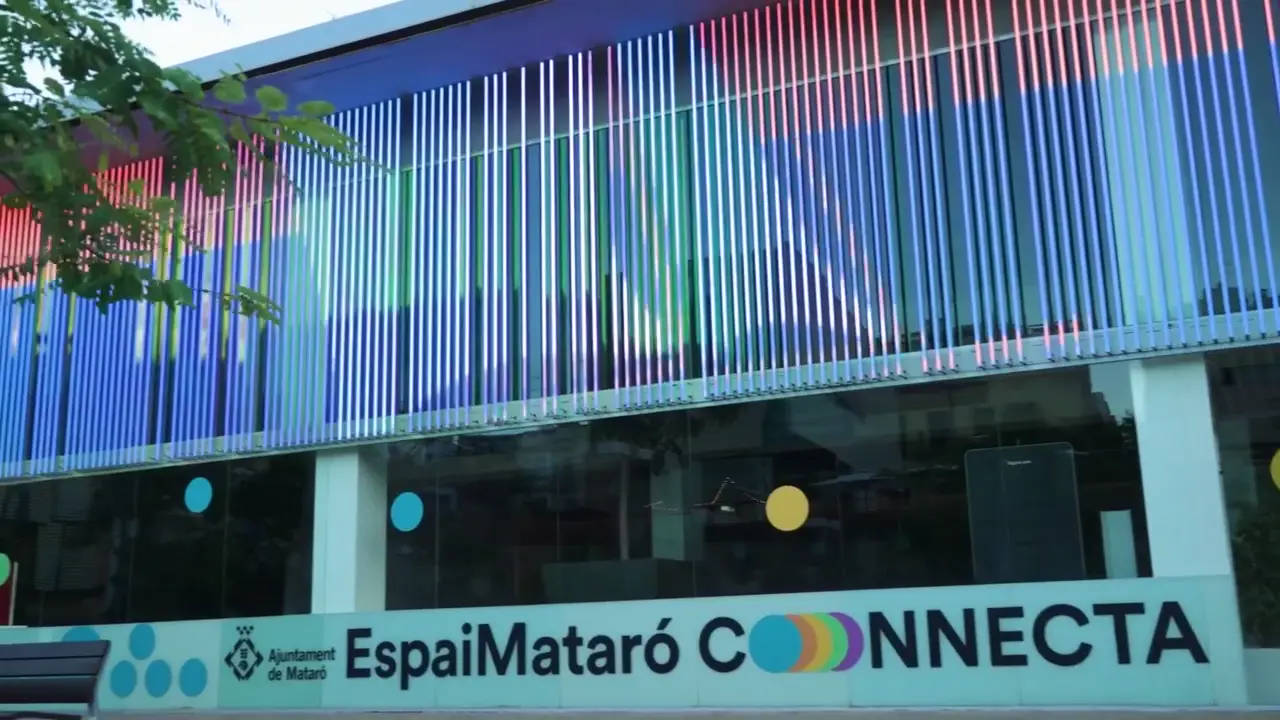
A custom system of vertical luminous slats with a dichroic finish gives the building a renewed identity. Seen close up from the square, their profiles, rhythm and finish define the façade by day; after dark, the same elements carry dynamic light. The skin admits daylight to the glazing behind, while power, data and fixings are integrated into the structure. Architectural expression and technical integration are developed together, down to the detail of each slat.

Location – Mataró
Concept – Artec Light Studio
Slat system and integration as Lumalia Studio

Tres Aguas

Three-dimensional digital light, refined in every detail.

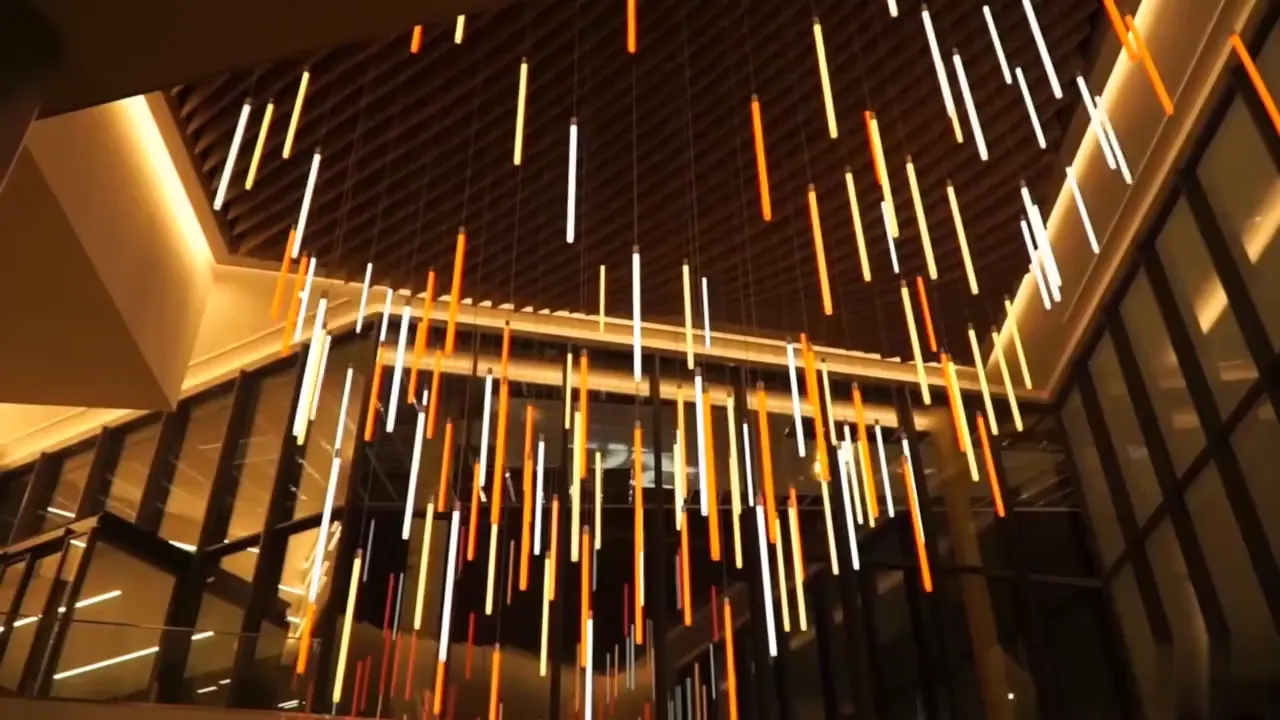
A suspended field of slender luminaires gives digital light a three-dimensional presence in the atrium. Its character depends on precision: carefully finished bodies, double diffusion that conceals individual LEDs, high colour rendering in its white light and a carefully tuned palette of warm and cool whites, amber, gold and copper tones. Spatially mapped content moves through the volume, with the resolution needed to keep even the slowest transitions smooth and the luminous surfaces continuous.

Location – Madrid
Original concept and delivery as Lumalia Studio

Puerto Venecia

Different technologies. One distinctive place.

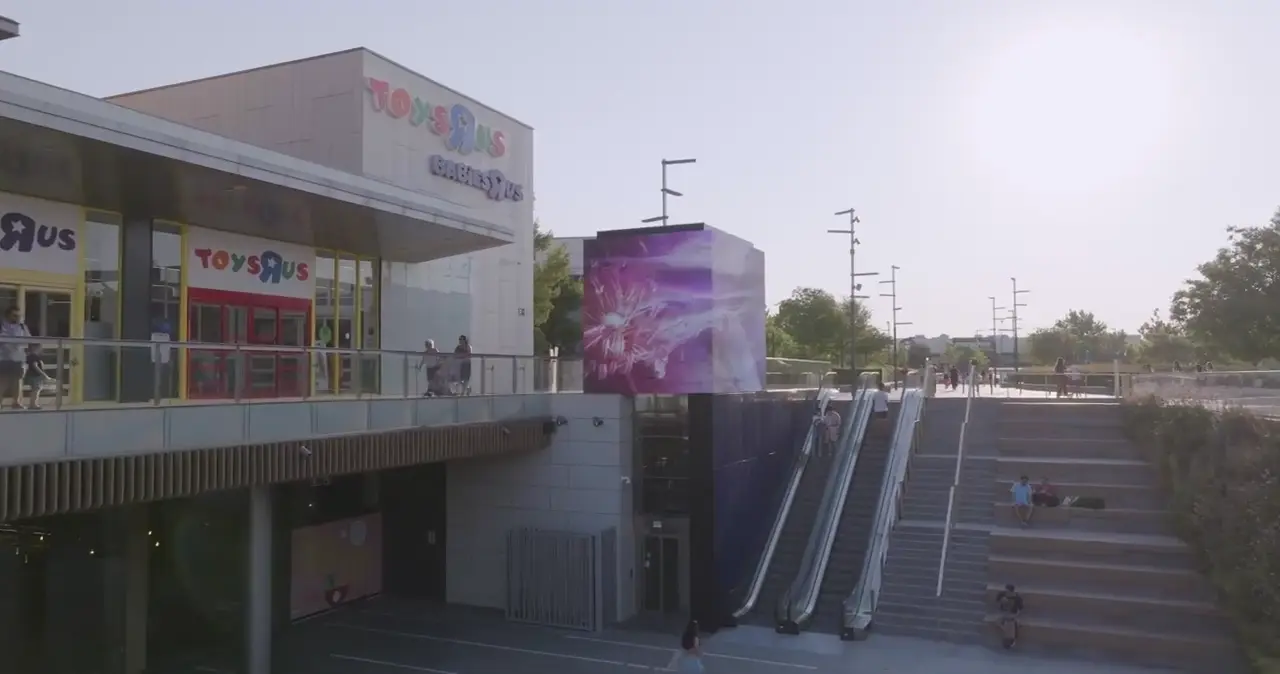
An LED display, a patterned luminous surface and indirect light beneath the seating steps form a coordinated architectural composition. Each technology contributes a different scale of detail, from imagery to broad colour and reflected light. Synchronised content and colour calibration connect them, while a leaf pattern echoes the vertical garden opposite. Their integration gives the entrance a recognisable identity and a setting where visitors stop for photographs.

Location – Zaragoza
Concept and lighting as Lumalia Studio
LED screen with LEDDREAM

Reed Lights

Light that moves with the wind.

A concept for a family of wind-responsive luminaires, from intimate landscape elements to large sculptural installations. Their movement brings the changing character of the wind into the lighting design.

Explore

Fractal Pixel

Every pixel has a character of its own.

Custom luminous surfaces where the geometry of each pixel is part of the design. From a distance, patterns come together as moving content; up close, each shape offers its own detail and visual interest.

Explore

Vision 2030

Looking forward, drawing on heritage.

An exploration of custom lighting for Saudi Arabia, bringing digital technology into dialogue with regional geometry, craft and cultural expression. Architectural lighting concepts that carry a sense of place into new forms.

Explore

A feel for light. A head for how it works.

Túzzaro brings design, engineering and delivery together around light. We develop custom luminaires, architectural lighting systems and dynamic surfaces, considering their appearance, construction and behaviour together.

Our work connects decisions that shape one another: a material changes how light is perceived; a geometry changes how a piece can be manufactured; the intended content changes the electronics and control it needs. Understanding those relationships lets us explore an idea in depth and follow it through to a working installation.

Where we come in

We help lighting designers, architects and creative studios develop their ideas, and create original lighting concepts of our own. We explore materials, light, geometry and behaviour, bringing technical options into the design conversation early. Visual studies and interactive demonstrations help teams understand, develop and present the proposal.

We turn the direction into a defined product or system: custom luminaires, parametric geometry, mechanical and electronic design, control architecture and technical documentation. Aesthetic decisions are developed alongside fabrication and installation requirements, giving the project a clear basis for specification and delivery.

For owners, contractors and project teams, we coordinate custom production and system integration, support installation and carry out configuration and commissioning. We can take a defined lighting scope through delivery or contribute specialist support where the project needs it.

We develop dynamic, generative and interactive content around the space and the way it will be used. Considering that behaviour early helps determine the right pixel layout, colour capabilities and control system. On site, mapping and programming connect the content to the actual installation.

We help lighting manufacturers develop digital products and the systems needed to deploy them. This can include custom electronics, connection and control architecture, technical documentation and implementation support—building on existing product families and manufacturing expertise.

What shapes our work

The finish of an unlit surface, the visibility of a light source and the pace of a transition all affect the experience. We consider them alongside the engineering decisions that make them possible.

Where a project benefits from it, the model can define both the geometry and the information needed to manufacture and assemble it. Individual parts can vary while sharing a consistent production logic.

What the light needs to do informs how the system is built. We consider movement, colour and viewing distance when defining resolution, layout and control.

Connections, access, addressing and replacement need space in the design. Resolving them early helps the installation retain its intended appearance while remaining practical to build and maintain.

We use interactive proposals and visual demonstrations to show how a solution looks, works and responds. They give designers, clients and technical teams something concrete to discuss before production begins.

Collaborations
Artec Light Studio
Artec Light StudioLighting designBarcelona
LDC · Lighting Design Collective
LDC · Lighting Design CollectiveLighting designMadrid
spektrum Lichtplanung
spektrum LichtplanungLighting designZürich
Elbaz Gildemontes
Elbaz GildemontesLighting designMadrid
Via Lighting
Via LightingLighting solutionsSaudi Arabia
Huda Lighting
Huda LightingLighting solutionsRiyadh · Jeddah · Dubai
MYAA · Mangera Yvars Architects
MYAA · Mangera Yvars ArchitectsArchitectureLondon · Barcelona
AGi architects
AGi architectsArchitectureKuwait · Madrid
Batlle i Roig
Batlle i RoigArchitectureBarcelona
RDT Ingenieros
RDT IngenierosEngineeringSpain
H Interior Design
H Interior DesignInterior designSaudi Arabia
Partners
Lumalia Studio
Lumalia StudioLighting designBarcelona
io lighting
io lightingLighting manufacturerBarcelona

What do you have in mind?

An early idea, a project taking shape or a product to develop. Tell us where you are and what you would like to explore.

Email
[email protected]
Phone
+971 55 770 1358
Office
Bloom Towers, Tower C
Jumeirah Village Circle · Al Barsha South
Dubai, United Arab Emirates